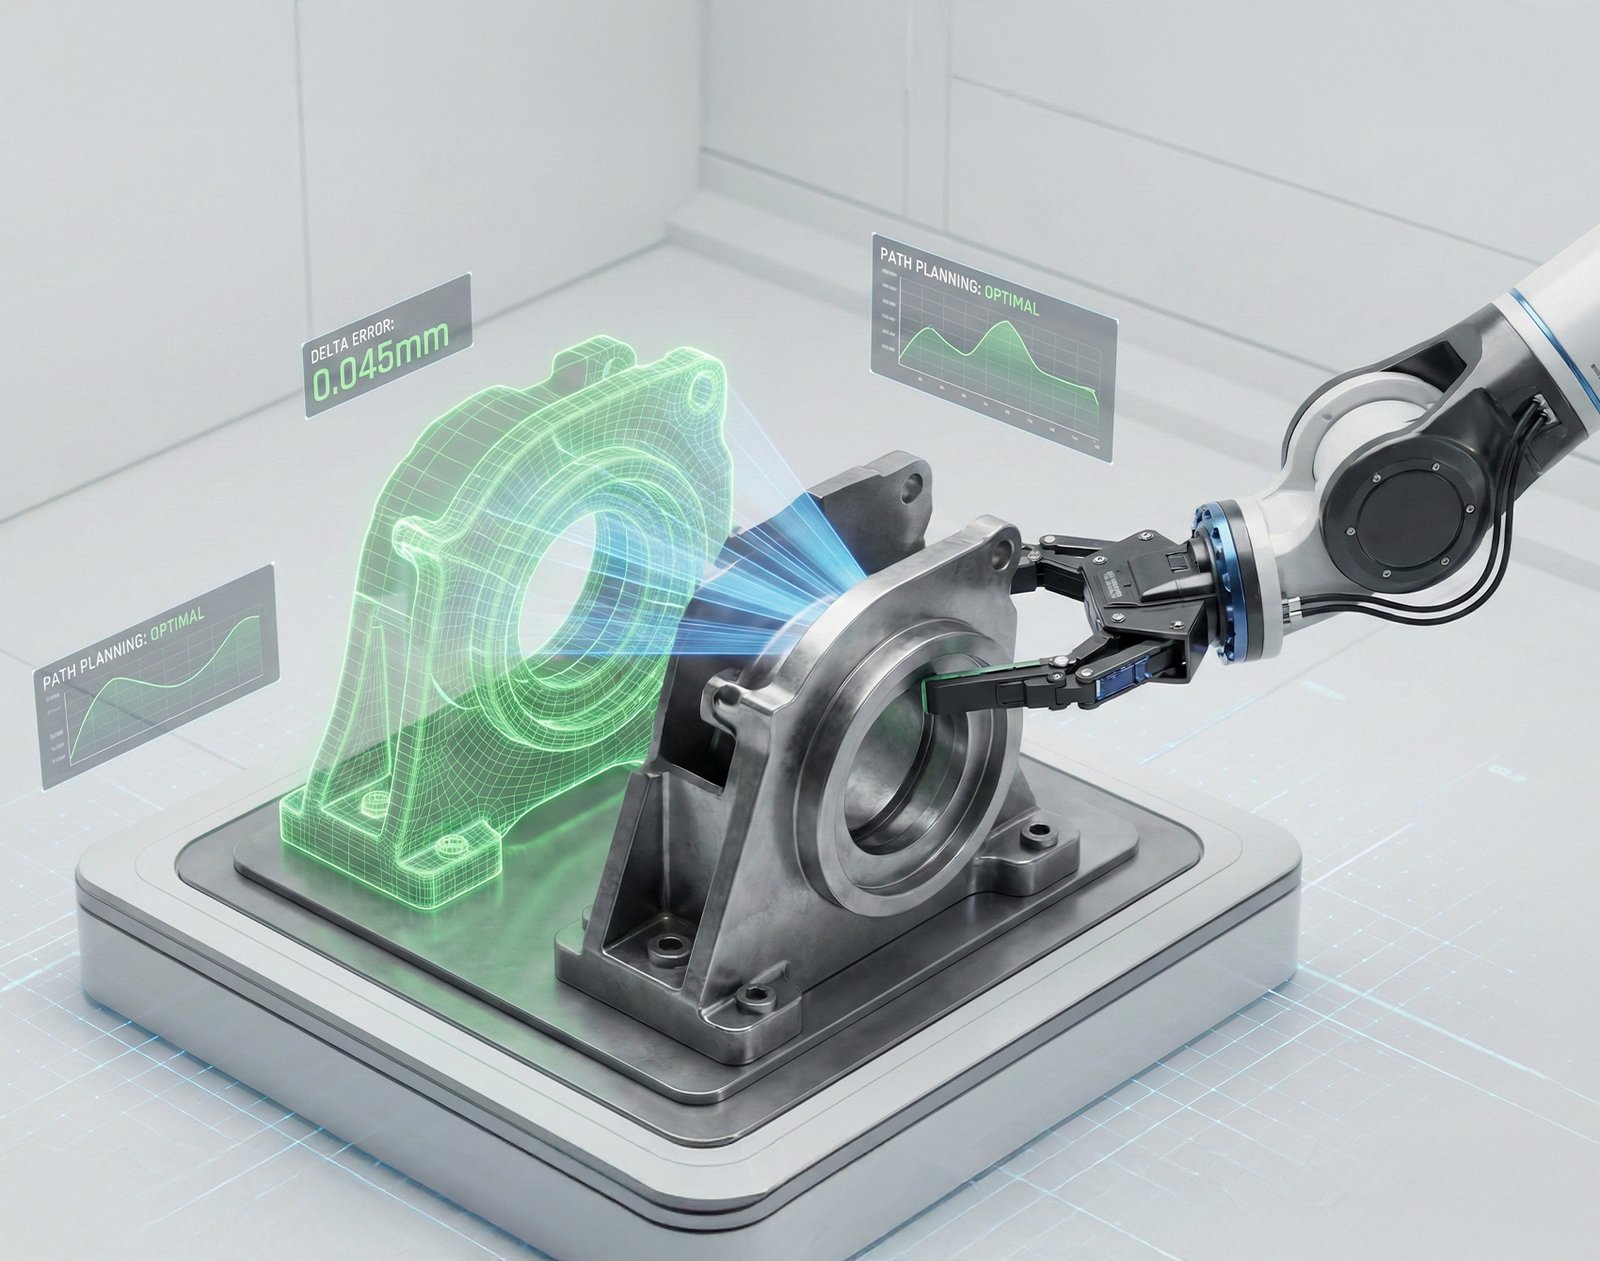
NDA · Robotics / Manufacturing

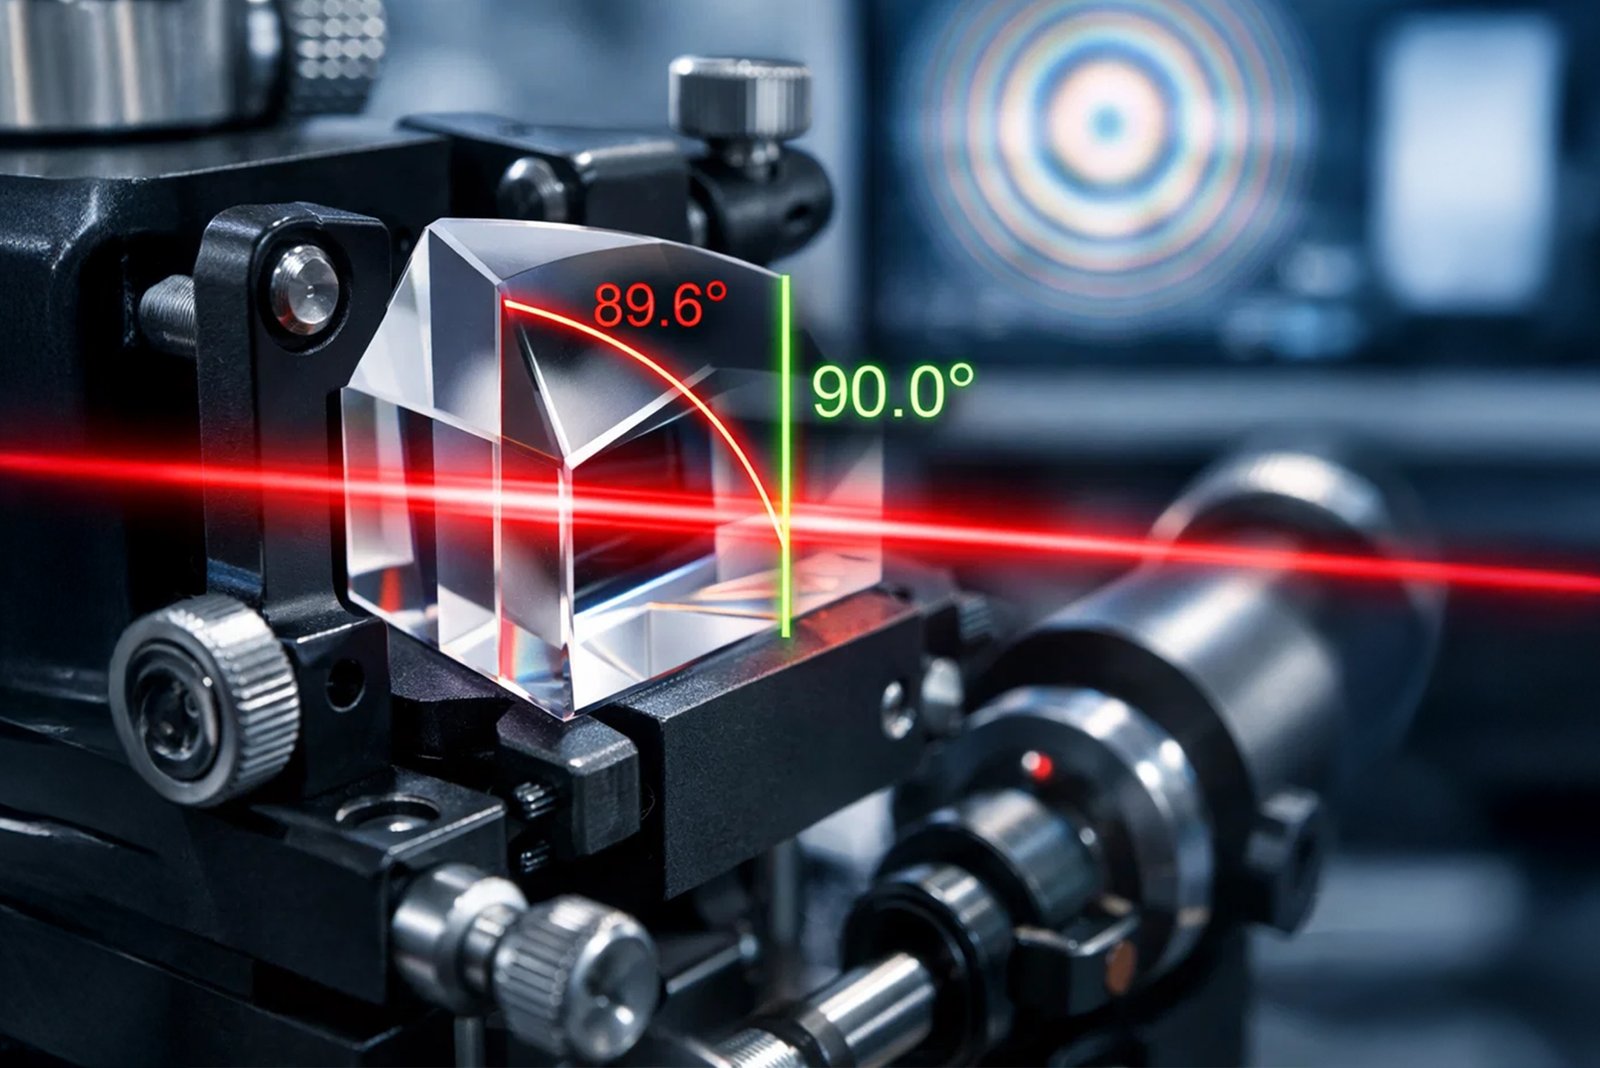
Manufacturer of microscopes and optical measuring instruments. In the assembly of optical devices, component angles decide measurement quality — deviations of a few tenths of a degree are invisible to the eye.
Subtle mechanical assembly errors such as 89.6° instead of 90° went undetected in inspection and only showed up later in the measurement chain.
A computer-vision-based system that recognises from the image data how the device is assembled and assesses the overall assembly quality.
Integrate the correlation between image data and assembly configuration into the measurement chain. Instead of measuring angles directly, the system learns how the image data changes depending on different assembly configurations — and uses exactly that relationship to detect assembly errors.
No sales team. You talk directly with one of our software architects about your specific problem. 30 minutes. Response within 24 hours.
Email: info@alpitype.com
LinkedIn: AlpiType